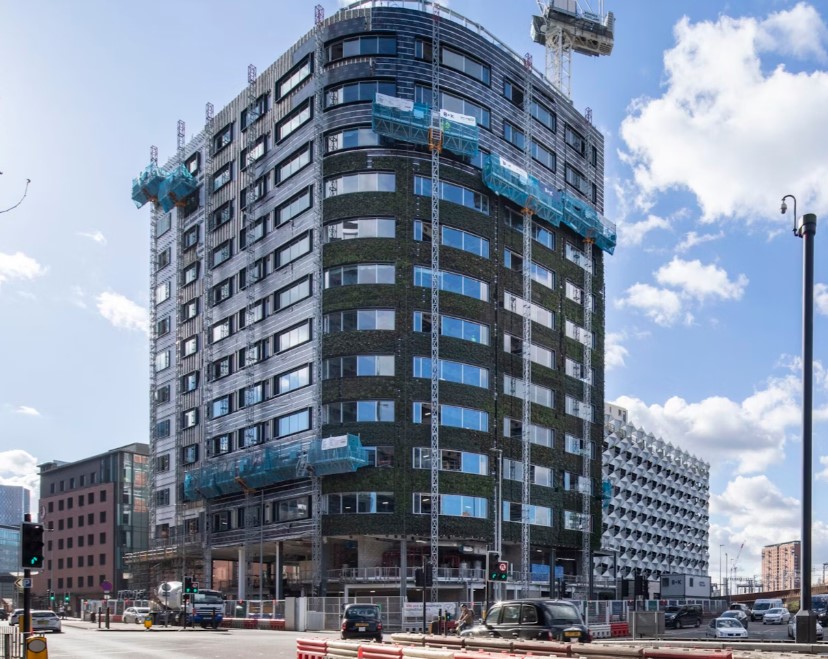
Salford is now home to Eden – a new ultra-sustainable office development with Europe’s largest living green wall.
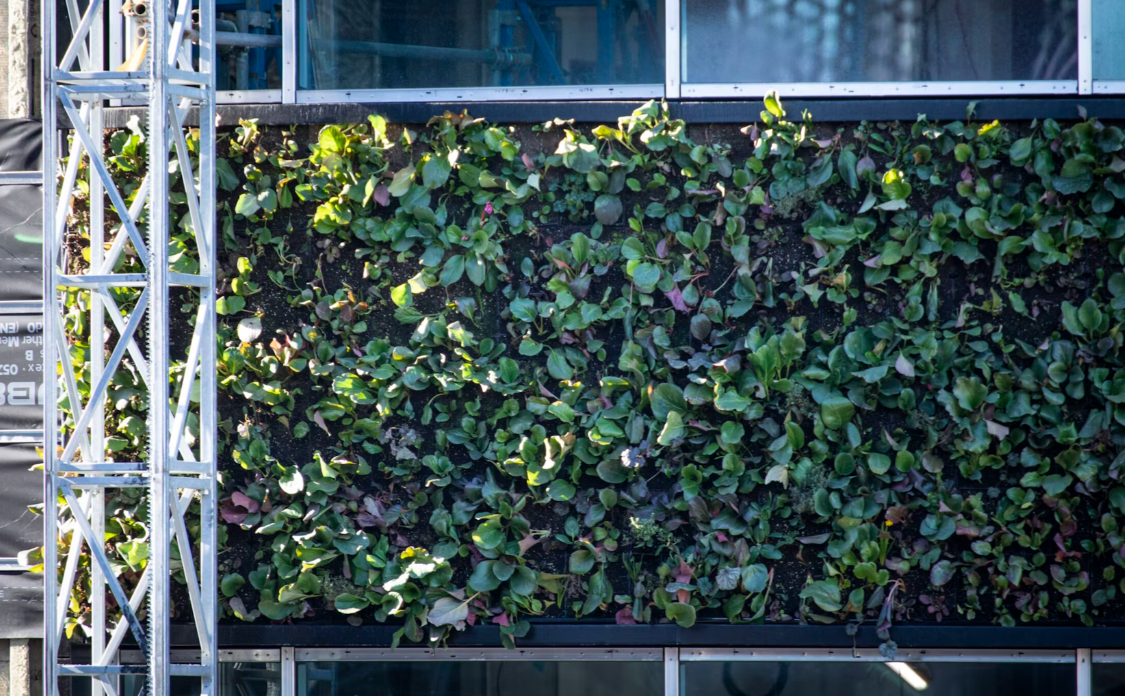
Covering over 36,000 square feet of the building’s facade, the mightily impressive living wall contains over 350,000 plants from 32 species. This masterstroke of green infrastructure sets bold new standards for eco-friendly construction. And on a personal note, I’m proud that it’s been completed in my home city!
It’s all been made possible with funding from the English Cities Fund and green design specialists, Make Architects.
Bringing life back through sustainable design
The Eden building has transformed an derelict urban area on the border with Manchester city centre into a vibrant mixed-use destination full of social value, biodiversity and life. The dynamic facade will evolve in appearance throughout the year as the season’s change.
Eden, within the New Bailey development area, rises up 12 stories tall with 115,000 square feet of premium office space on the inside. It sets a progressive new working environment for the city.
Regeneration company, English Cities Fund (ECF), strategically selected the site to embody sustainability as part of their ambitious £1 billion regeneration project to revive Salford. Their working with Make on three projects in total in the area.
Setting Sustainable Building Benchmarks
With net zero carbon operations and exceptional green building credentials designed to meet the UK Green Building Council office standards, Eden sets ambitious new sustainability benchmarks for commercial developments.
Now finished, it’s one of the UK’s most environmentally-friendly workplaces with a WiredScore Platinum rating, BREEAM Outstanding certification for sustainable design and a high 5.5 star NABERS rating.
Eden’s superb design includes a whole load of features and technology:
✅ Built to Passivhaus principles
✅ Air source heat pumps for heating, cooling and hot water with centralised units for heat recovery
✅ Solar PV panels for electricity generation (fossil fuel free strategy)
✅ Low embodied and whole life carbon
✅ Low energy LED lighting and controls
✅ Enhanced ventilation rates for more fresh air with CO2 monitoring
✅ Rainwater harvesting to serve the green wall (rain shouldn’t be a problem in Salford)
✅ Cycle and shower facilities
Eden building benefits
The benefits from an outstanding building like Eden cover three key tenets:
- Environmental
- Social
- Personal
Eden is all about connective, and it certainly delivers on connecting people to the immediate environment in a beneficial way.
Eden’s expansive living wall system with high levels of insulation help to drastically reduce to energy bills, reduce noise pollution and improve air quality while giving back to the social space through shared natural beauty and a focus on biodiversity. Nestled within the 350,000 plants are bug hotels and bird boxes.
For Eden’s office tenants, the living wall coupled with the building’s landscaped rooftop patio brings you closer to nature even in an urban business setting. This has huge wellness benefits, as well as productivity.
How Make designed eden

On designing the building, Make Architects said, “We began the project by undertaking whole life and low upfront embodied carbon assessments to eliminate waste and reduce its carbon footprint.
“The scheme uses sustainable materials and incorporates enhanced ventilation in excess of the latest BCO standards, plus high-efficiency air source heat pumps that generate low-carbon heating, hot water and cooling. The highly insulated facade features Europe’s biggest green wall, devised to absorb air pollution, enhance biodiversity, reduce urban temperatures and provide thermal benefits.
“Inside are large, open-plan floorplates above a double-height ground floor. Set back to create a pedestrian colonnade around the building’s base, the ground floor is home to lively reception and retail spaces that will activate the development.”
With multiple other sustainability-focused buildings in the works locally, Salford is nicely positioning itself at the forefront of green building in the UK.
Salford is also home to the world-leading labs at Energy House 2.0 who are testing the future of low-carbon mass-market housing, as well as Passivhaus housing developments such as Greenhaus. You can read more on green homes and design here.
Image sources: Make Architects
You’ll like these articles…
Beautiful, Full of Character and Now Verified Low Carbon – Why Reclaimed Bricks Are A Winner

All About Northstone: The NW Housebuilder Of The ‘New, New Build’
Richmond’s Elizabeth Twining Almshouses Proving Passivhaus Works For Accessible Housing

Coppers Meadow: One Of The Most Eco-Friendly New Build Developments In The UK Now Ready
From Victorian Church To World-First Passivhaus Conversion – A Look At Warksburn Old Church