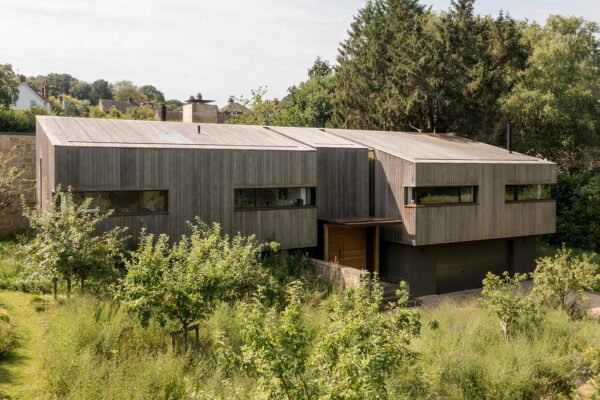
Tucked away in the tranquil village of Forest Row, on the edge of the Ashdown Forest, Dawson’s Wood is an architect-designed masterpiece. This incredible self-build blends effortlessly in with its natural surroundings. The property is currently for sale with The Modern House.
Created by architect Jeff Morehen and project manager Nela Willis, this 3,640 sq ft home is a rare example of sustainable luxury. It has an EPC ‘A’ rating thanks to “extraordinary levels” of insulation, renewable energy integration and high-performance materials, meaning it loses very little of the heat it produces.
Positioned on a private road, the house is a striking yet understated presence among the mature trees, designed as an observatory for the changing seasons. Its natural material palette – locally sourced Sussex sandstone, FSC-certified timber and high-performance glazing – creates an atmosphere of warmth and tranquillity whilst still being extremely practical with its energy efficiency.
Key Eco Features
Dawson’s Wood is a green home that has been designed with sustainability at its core. As well as being a truly beautiful home, it incorporates features that prioritise energy efficiency and environmental responsibility.
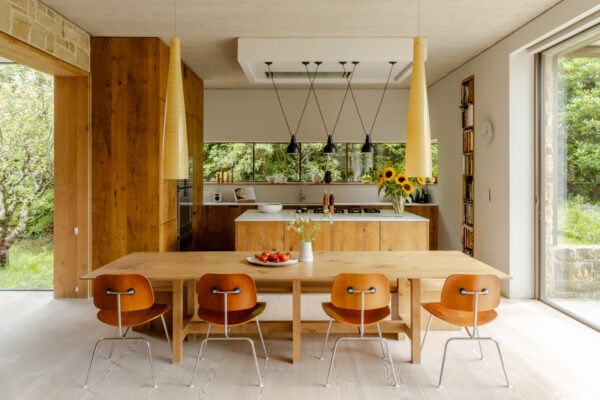
- EPC ‘A’ rating with outstanding insulation and airtight construction
- Solar PV array with Tesla Powerwall storage battery, generating 50% of annual electricity
- Whole-house mechanical ventilation system for energy-efficient air circulation
- Zoned heating for optimised energy use
- Solar control glazing to regulate internal temperatures naturally
- Rainwater harvesting system to reduce water consumption
- Rewilded gardens and organic vegetable growing areas
- Green roof for biodiversity and natural insulation
- GGBS concrete and recycled insulation materials for reduced carbon footprint
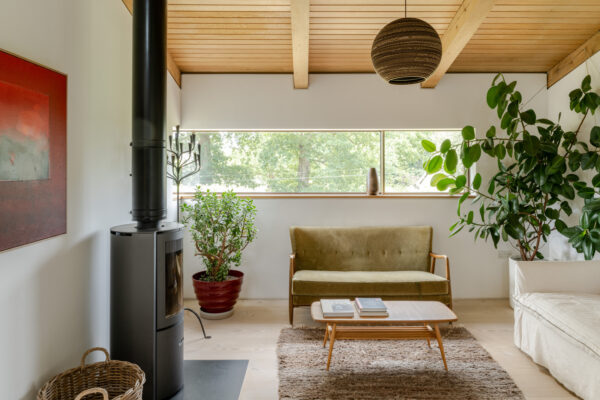
- Efficient wood-burning stoves using locally sourced timber
“We wanted to minimise our footprint on the planet and we couldn’t contemplate building a house that wasn’t consistent with that.”
If you’re looking to improve the energy efficiency of your home, it’s essential that you get a heat loss survey done first. For further information, take a look at our guide on what is retrofitting and this one on solar panel myths.
Main General Features
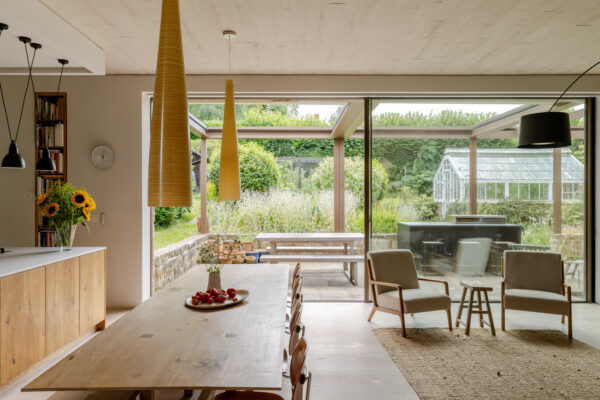
This four-bedroom home has been meticulously designed to offer both functionality and serenity. Throughout the home you can see a clear emphasis on natural materials and indoor-outdoor living. As you can see, the final result is stunning:
- Open-plan kitchen, dining and living area with Caesarstone worktops and Gaggenau appliances
- Oak cabinetry by Kitchen Architecture, designed for both beauty and practicality
- Library and reading room with expansive glazing framing woodland views
- Double-sided log-burning stove, warming both the indoor space and the terrace
- Principal bedroom suite with microcement bathroom and an oak-framed oriel window
- Integrated double garage and ample driveway parking
- Large external dining terrace with electric awnings for year-round use
What Makes This Home Special?
“We have tried to minimise our demand for energy. We generate a lot of energy with our solar array on the roof […] this building is extraordinarily well insulated.”
Dawson’s Wood is more than just your normal home. It’s a statement in sustainable design, which balances contemporary architecture with environmental responsibility. Thoughtfully positioned among the existing woodland, no mature trees were removed during construction. In fact, additional trees and wildflower plantings were added to enhance the site’s biodiversity.
The A-rated energy performance sets it apart, with its solar PV system, high insulation levels and passive design principles to minimise environmental impact whilst keeping running costs low.
The combination of natural materials, meticulous craftsmanship and innovative energy solutions makes this one of the most eco-conscious homes on the market.
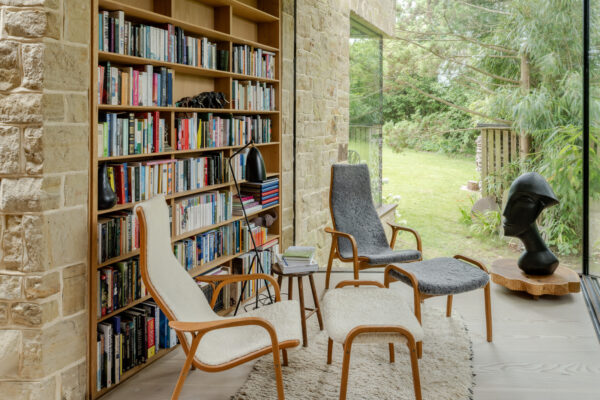
Inside, the home radiates calm and sophistication, with Dinesen Douglas fir flooring, shadow gap joinery and shuttered board-finished concrete creating a remarkable aesthetic that celebrates natural textures. Large picture windows flood the space with light and provide an ever-changing connection to the landscape beyond.
More Information
Price: £2,850,000 (Freehold)
For more details on Dawson’s Wood, including further specifications and viewing information, visit The Modern House.
You’ll like these too…
Beautiful, Full of Character and Now Verified Low Carbon – Why Reclaimed Bricks Are A Winner

All About Northstone: The NW Housebuilder Of The ‘New, New Build’
From Victorian Church To World-First Passivhaus Conversion – A Look At Warksburn Old Church

Biodiversity Net Gain One Year On: Is This World-Leading Scheme Taking Root?
Striking Net Zero Single-Storey Homes On The Market In Suffolk